Hey there! I'm a supplier of cast iron castings, and today I wanna chat about how to calibrate the inspection tools for cast iron castings. Calibration is super important in our line of work. It ensures that the inspection tools we use are accurate, which in turn guarantees the quality of our cast iron castings.
First off, let's talk about why calibration matters. When we produce cast iron castings, we need to make sure they meet certain standards and specifications. Inspection tools like micrometers, calipers, and coordinate measuring machines (CMMs) are used to measure the dimensions, surface finish, and other properties of the castings. If these tools aren't calibrated correctly, the measurements we get might be off, and we could end up with defective products. That's a big no - no in the casting business!
Understanding the Inspection Tools
Let's start by getting to know the common inspection tools we use for cast iron castings.
Micrometers
Micrometers are used to measure small distances with high precision. They come in different types, like outside micrometers for measuring the outer dimensions of a casting, and inside micrometers for measuring internal diameters. To keep them accurate, we need to calibrate them regularly.
Calipers
Calipers are versatile tools that can measure both internal and external dimensions. They're easy to use and can give us a quick measurement of a casting. But just like micrometers, they need proper calibration to ensure reliable results.
Coordinate Measuring Machines (CMMs)
CMMs are high - tech tools that can measure the 3D coordinates of points on a casting. They're extremely accurate and are often used for complex castings where precise measurements are crucial. However, their calibration is a bit more involved compared to simpler tools.
The Calibration Process
Now, let's dive into the actual calibration process for these tools.
Pre - calibration Checks
Before we start calibrating any tool, we need to do a few pre - calibration checks. First, we clean the tool thoroughly. Dirt, debris, or rust on the tool can affect its accuracy. For example, if there's some dirt on the measuring faces of a micrometer, it can give us a false measurement.
We also need to check for any visible damage. A bent caliper arm or a cracked micrometer spindle can make the tool useless. If we find any damage, we either repair the tool or replace it.
Calibration Standards
To calibrate our inspection tools, we need calibration standards. These are objects with known and traceable dimensions. For example, for a micrometer, we can use a gauge block. Gauge blocks are made with extremely high precision and are available in different sizes.
We compare the measurement of the calibration standard taken by our tool with the known dimension of the standard. If there's a difference, we adjust the tool accordingly.
Micrometer Calibration
To calibrate a micrometer, we first zero it. We close the micrometer's jaws gently until they touch each other and then check if the scale reads zero. If it doesn't, we use the adjustment screw to set it to zero.
Next, we measure a gauge block of a known size. If the micrometer reading is different from the actual size of the gauge block, we adjust the micrometer using its calibration mechanism. This might involve turning a small screw or adjusting a dial until the reading matches the known size of the gauge block.
Caliper Calibration
Calibrating a caliper is similar to calibrating a micrometer. We start by closing the caliper's jaws and checking if it reads zero. If not, we adjust it. Then, we measure a calibration standard, like a precision cylinder. If the caliper reading is off, we use the adjustment tool provided with the caliper to correct it.
CMM Calibration
CMM calibration is more complex. It usually involves using a calibration artifact, which is a specially designed object with known dimensions and features. The CMM measures the artifact, and the software compares the measured values with the known values.
If there are discrepancies, the CMM's software can make adjustments to the machine's measuring system. This process might require the expertise of a trained technician, as it involves understanding the complex algorithms and mechanics of the CMM.
Documentation and Record - keeping
Calibration isn't just about adjusting the tools; it's also about documentation. We need to keep records of every calibration we do. This includes the date of calibration, the tool that was calibrated, the calibration standard used, the before - and - after measurements, and any adjustments made.
These records are important for several reasons. First, they provide evidence that our inspection tools are accurate. If a customer asks for proof of the quality of our castings, we can show them our calibration records. Second, they help us track the performance of our tools over time. If we notice that a tool needs frequent calibration, it might be a sign that it's wearing out and needs to be replaced.
Importance of Regular Calibration
Regular calibration is key to maintaining the quality of our cast iron castings. As our tools are used over time, they can wear out, and their accuracy can degrade. By calibrating them regularly, we can catch any accuracy issues early and prevent defective castings from being produced.
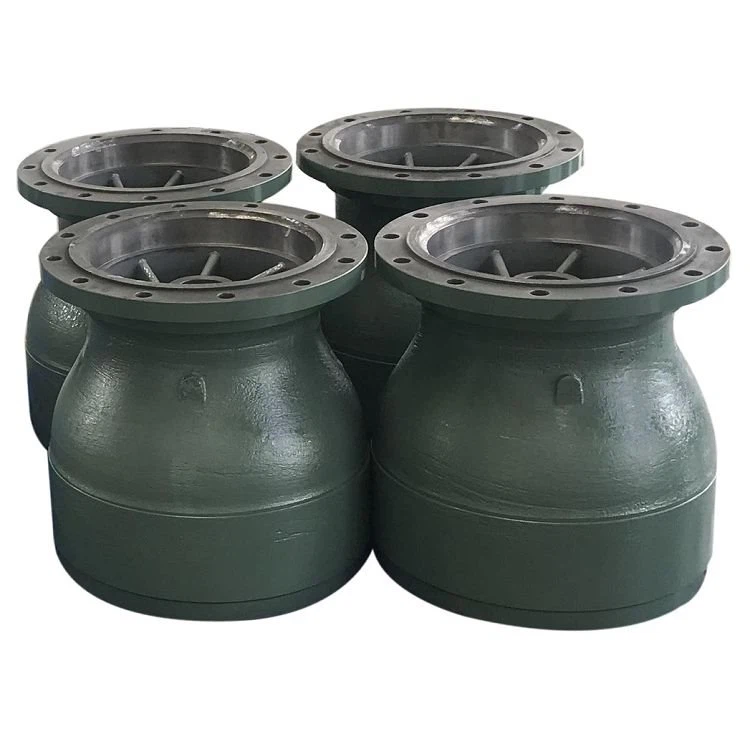
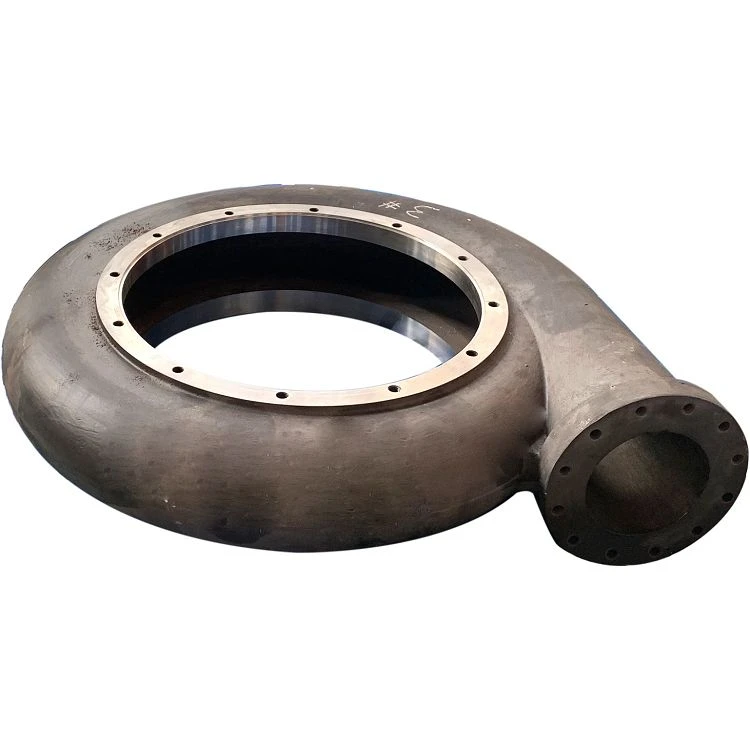
For example, if we're producing Wear Resistant Pump Parts, the dimensions of these parts need to be very precise. If our inspection tools aren't calibrated, we might end up with parts that don't fit properly in the pumps, which can lead to performance issues and customer complaints.
Similarly, for Stainless Steel Pump Casting and Ductile Iron Casting, accurate measurements are crucial for ensuring the quality and functionality of the final products.
Conclusion
Calibrating inspection tools for cast iron castings is a crucial part of our business. It ensures that our products meet the required standards and specifications, and it helps us maintain a good reputation in the market. By following the proper calibration process, doing regular pre - calibration checks, using the right calibration standards, and keeping detailed records, we can keep our tools accurate and our castings of high quality.
If you're in the market for high - quality cast iron castings, we'd love to have a chat with you. Whether you need Wear Resistant Pump Parts, Stainless Steel Pump Casting, or Ductile Iron Casting, we've got you covered. Reach out to us to start a procurement discussion and see how we can meet your casting needs.
References
- "Precision Measurement and Calibration Handbook"
- "Manufacturing Metrology"
- Industry standards for cast iron casting inspection