As a seasoned supplier of cast iron castings, I understand the critical role that ultrasonic testing plays in ensuring the quality and integrity of our products. Ultrasonic testing is a non-destructive testing (NDT) method that uses high-frequency sound waves to detect internal flaws and inconsistencies in materials. In this blog post, I will share my insights on how to interpret the results of ultrasonic testing on cast iron castings, drawing on my years of experience in the industry.
Understanding the Basics of Ultrasonic Testing
Before delving into the interpretation of ultrasonic testing results, it's essential to have a basic understanding of how the process works. Ultrasonic testing involves the use of a transducer, which emits high-frequency sound waves into the casting. These sound waves travel through the material and are reflected back to the transducer when they encounter a flaw or a change in the material's density. The transducer then converts these reflected sound waves into electrical signals, which are displayed on a screen as a waveform.
The shape and characteristics of the waveform can provide valuable information about the size, location, and nature of the flaw. For example, a large flaw will typically produce a more significant reflection, resulting in a taller and wider waveform. Similarly, the location of the flaw can be determined by measuring the time it takes for the sound wave to travel to the flaw and back to the transducer.
Factors Affecting Ultrasonic Testing Results
Several factors can affect the accuracy and reliability of ultrasonic testing results on cast iron castings. These factors include the type of cast iron, the casting process, the presence of surface roughness, and the orientation of the flaw.
- Type of Cast Iron: Different types of cast iron have different microstructures and properties, which can affect the propagation of sound waves. For example, gray cast iron has a graphite structure that can scatter sound waves, making it more challenging to detect flaws. In contrast, ductile iron has a more uniform microstructure, which allows sound waves to travel more easily through the material.
- Casting Process: The casting process can also introduce defects and inconsistencies in the casting, which can affect the ultrasonic testing results. For example, porosity, shrinkage, and inclusions can all cause reflections in the ultrasonic waveform, making it difficult to distinguish between real flaws and false signals.
- Surface Roughness: Surface roughness can also affect the ultrasonic testing results by scattering the sound waves and reducing the signal strength. To minimize the effects of surface roughness, it's essential to ensure that the casting surface is clean and smooth before testing.
- Orientation of the Flaw: The orientation of the flaw relative to the sound wave can also affect the ultrasonic testing results. For example, a flaw that is perpendicular to the sound wave will produce a stronger reflection than a flaw that is parallel to the sound wave.
Interpreting Ultrasonic Testing Results
Interpreting ultrasonic testing results on cast iron castings requires a combination of technical knowledge, experience, and judgment. Here are some key steps to follow when interpreting ultrasonic testing results:
- Review the Test Setup: Before interpreting the ultrasonic testing results, it's essential to review the test setup to ensure that it was performed correctly. This includes checking the transducer frequency, the coupling medium, and the scanning technique.
- Identify the Baseline: The baseline is the ultrasonic waveform obtained from a defect-free area of the casting. By comparing the waveform obtained from the test area to the baseline, it's possible to identify any significant differences that may indicate the presence of a flaw.
- Analyze the Waveform: Once the baseline has been established, the next step is to analyze the waveform obtained from the test area. This includes measuring the amplitude, frequency, and shape of the waveform, as well as the time of flight of the sound wave.
- Determine the Size and Location of the Flaw: Based on the analysis of the waveform, it's possible to determine the size and location of the flaw. This information can be used to assess the severity of the flaw and to determine whether the casting is acceptable for use.
- Consider the Acceptance Criteria: Finally, it's essential to consider the acceptance criteria for the casting when interpreting the ultrasonic testing results. The acceptance criteria will depend on the specific application of the casting and the requirements of the customer. If the flaw is within the acceptance criteria, the casting may be considered acceptable for use. However, if the flaw exceeds the acceptance criteria, the casting may need to be repaired or rejected.
Practical Tips for Interpreting Ultrasonic Testing Results
Here are some practical tips to help you interpret ultrasonic testing results on cast iron castings more effectively:
- Use Multiple Transducers: Using multiple transducers with different frequencies and angles can help to improve the detection of flaws in cast iron castings. For example, a low-frequency transducer can be used to detect large flaws, while a high-frequency transducer can be used to detect small flaws.
- Perform Calibration Checks: Regular calibration checks are essential to ensure the accuracy and reliability of the ultrasonic testing equipment. Calibration checks should be performed before and after each testing session to ensure that the equipment is functioning correctly.
- Document the Results: It's essential to document the ultrasonic testing results, including the test setup, the waveform analysis, and the size and location of the flaws. This documentation can be used to track the quality of the castings over time and to provide evidence of compliance with the acceptance criteria.
- Seek Expert Advice: If you're unsure how to interpret the ultrasonic testing results or if you encounter any unusual or complex waveforms, it's always a good idea to seek expert advice. An experienced ultrasonic testing technician or engineer can provide valuable insights and guidance to help you make informed decisions about the quality of the castings.
Conclusion
Interpreting the results of ultrasonic testing on cast iron castings is a complex and challenging task that requires a combination of technical knowledge, experience, and judgment. By understanding the basics of ultrasonic testing, the factors affecting the testing results, and the key steps for interpreting the results, you can improve the accuracy and reliability of your ultrasonic testing program and ensure the quality and integrity of your cast iron castings.
At our company, we are committed to providing high-quality cast iron castings that meet the strictest industry standards. We use state-of-the-art ultrasonic testing equipment and techniques to ensure the quality and integrity of our castings, and we have a team of experienced technicians and engineers who are trained to interpret the testing results accurately.
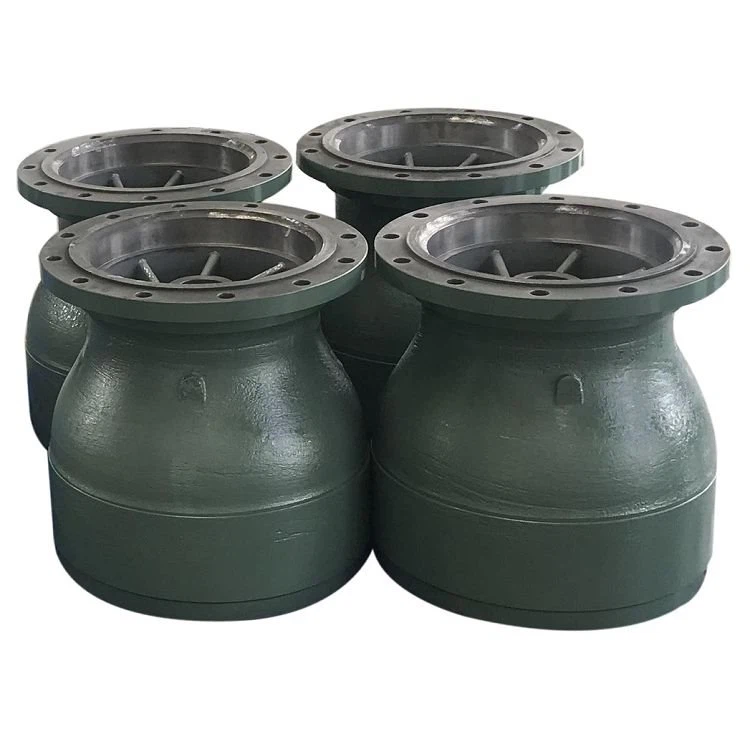
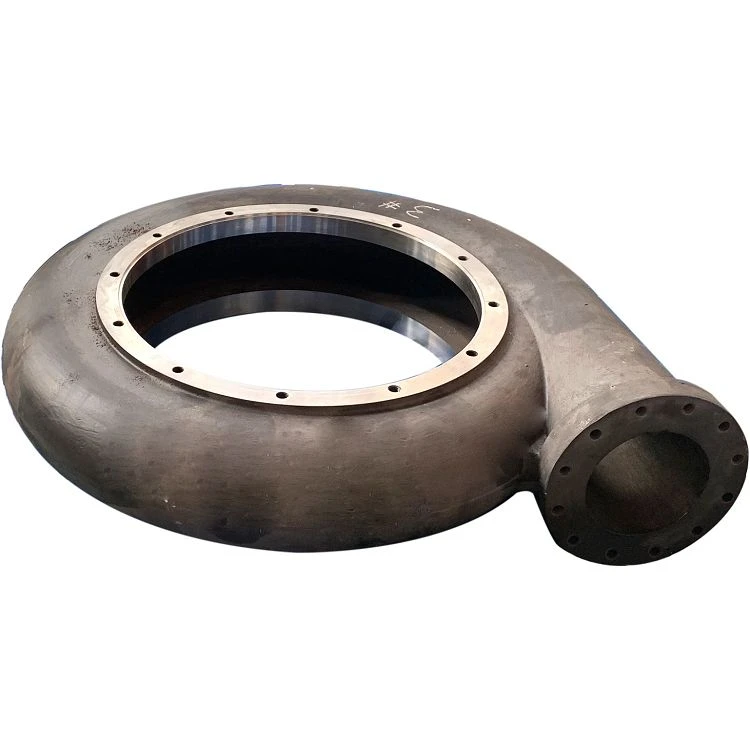
If you're in the market for Wear Resistant Pump Parts, Stainless Steel Pump Casting, or Ductile Iron Casting, we invite you to contact us to discuss your specific requirements. Our team of experts will work with you to understand your needs and provide you with the best possible solution.
References
- ASNT (American Society for Nondestructive Testing). Ultrasonic Testing Handbook.
- ASTM (American Society for Testing and Materials). Standard Practices for Ultrasonic Testing of Weldments.
- ISO (International Organization for Standardization). Non-destructive Testing - Ultrasonic Testing - General Principles.